Notch Broaching Machines · Canan Testing
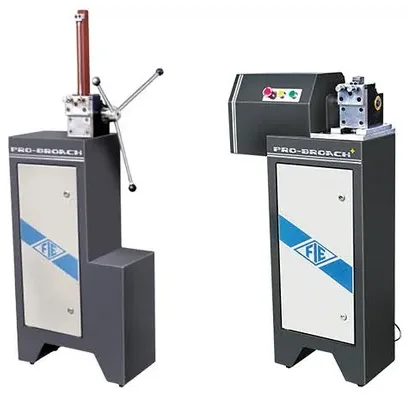
Pioneers in the industry, we offer motorised broaching machines: self-contained, floor-mounted units designed to cut Charpy and Izod V and U notches in pre-machined standard 10 mm square specimens. A correctly broached notch is essential for reliable impact test results.
Choose the motorised Pro Broach + for production volumes or the hand-operated Pro Broach for small batches, and verify notch geometry with the Micro Notch measuring machine.
Choose a type to see every model with features, datasheets and an instant enquiry option.
Pro Broach (manual) and Pro Broach + (motorised) are self-contained, floor-mounted broaching machines that cut Charpy and Izod V and U notches in standard impact specimens in a single pass, giving consistent notch geometry for reliable impact results..
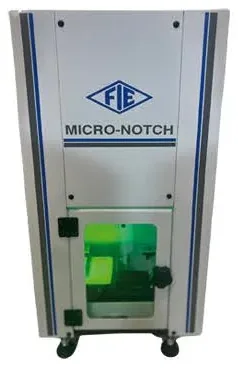
The Micro Notch measuring machine checks the geometry of U and V notches on impact specimens with a two-view optical system and PC software, at a resolution of up to 3 microns.
Know the machine
A notch broaching machine cuts the V or U notch in Charpy and Izod impact specimens in a single, controlled pass. Consistent notch geometry and surface finish are essential, because small variations in the notch change the absorbed energy and spoil the comparability of impact results.
After broaching, a micro notch measuring machine can verify the notch dimensions before testing.
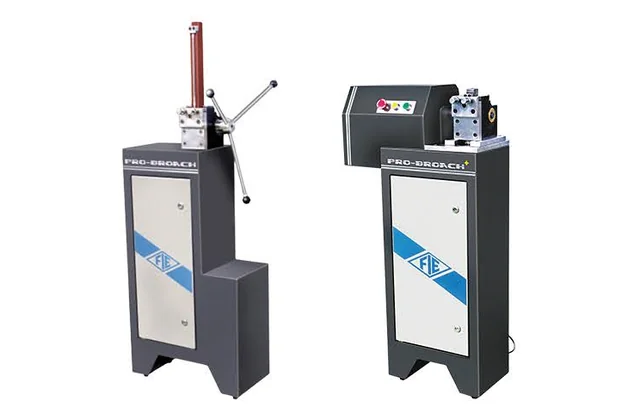
Complete range: Pro Broach and Pro Broach + broaching machines and the Micro Notch measuring machine.
Genuine FIE, Saroj and Diamond Tools machines with factory warranty and support.
The first company in India accredited by NABL for calibration of material testing machines.
Our own engineers install, commission and train your operators, then service the machine for life.
Indenters, test blocks, grips and wear parts from ready stock for quick replacement.
Head office in New Delhi, 6 regional offices and 5 more offices across India.
Trusted by automotive, steel and engineering majors, IITs, NITs and test laboratories.
Listed for guidance. Confirm the exact standard and edition required by your customer or specification.
Broaching produces a consistent notch geometry and surface finish in a single pass, which reduces scatter in impact results.
Yes. The Micro Notch measuring machine checks U and V notch geometry with a resolution of up to 3 microns.
 Products
 Contact
 Call